Eeksby Design
Eeksby Design
  • Home
  • Privacy Policy
  • More
    • Home
    • Privacy Policy
  • Sign In
  • Create Account

  • My Account
  • Signed in as:

  • filler@godaddy.com


  • My Account
  • Sign out

Signed in as:

filler@godaddy.com

  • Home
  • Privacy Policy

Account

  • My Account
  • Sign out

  • Sign In
  • My Account

Bespoke Interior Design Services for Your Home

Bespoke Interior Design Services for Your HomeBespoke Interior Design Services for Your HomeBespoke Interior Design Services for Your Home

We provide builders design support in East Yorkshire, offering architectural drawings in Hull, as well as spatial and interior design services tailored for homes in the East Ridings of Yorkshire.

Book your Consultation

+447892743616

Bespoke Interior Design Services for Your Home

Bespoke Interior Design Services for Your HomeBespoke Interior Design Services for Your HomeBespoke Interior Design Services for Your Home

We provide builders design support in East Yorkshire, offering architectural drawings in Hull, as well as spatial and interior design services tailored for homes in the East Ridings of Yorkshire.

Book your Consultation

+447892743616

Meet the Designer behind Eeksby Design

Woman with curly hair bun admiring herself in a mirror.

My Background

Hi, I’m Wendy. 


I’m a spatial designer specializing in E Design, dedicated to making home projects in the East Ridings of Yorkshire simple, stress-free, and beautifully thought-through. Through my interior design services, I assist homeowners with everything from planning permission and building regulations to concept design and bespoke joinery—always with clarity, warmth, and a down-to-earth approach.


My clients seek my home consultations because they want someone who can explain the process in plain English, guide them step by step, and turn their ideas into something they can actually build, supported by professional architectural drawings in Hull.


With many years of design experience across kitchens, bedrooms, bathrooms, and modular buildings, I offer a rare blend of technical expertise and creative flair. I draw from both the practical and the “arty-farty” sides of my background to create spaces that are beautifully considered and brilliantly functional, complete with Planning Drawings that ensure a seamless transition from concept to reality, helping provide builders design support in East Yorkshire.

Contact Us

Drop us a line!

Attach Files
Attachments (0)

This site is protected by reCAPTCHA and the Google Privacy Policy and Terms of Service apply.

Better yet, see us in person! Client Appointments & Design Consultations

We’d love to discuss your project and provide our interior design services tailored to your needs in the East Ridings of Yorkshire. You can easily book an appointment for your home consultations at a time that suits you, whether in person or remotely via WhatsApp or Zoom. If our standard hours don’t fit your schedule, just let us know, and we’ll arrange an out-of-hours meeting for your consultations.  


During these sessions, we offer professional consultation where you can inquire about anything related to your space or project. We can explore E Design options, Planning Drawings, and various spatial design solutions, including our specialized architectural drawings in Hull. If we don’t have an immediate answer, we’ll conduct thorough research and follow up with you. Please note that a consultation fee applies, as this service utilizes our expertise, including Builders Design Support in East Yorkshire.

Message us on WhatsApp

Eeksby Design

Arnold , Hull, East ridings of Yorkshire HU11 5HS

+447892743616 eeksbydesign@outlook.com

Hours

Mon

09:00 – 16:00

Tue

09:00 – 16:00

Wed

09:00 – 16:00

Thu

09:00 – 16:00

Fri

09:00 – 12:00

Sat

Closed

Sun

Closed

Services

Our Services

We offer clear and practical design support for builders, developers, and homeowners in Hull and throughout the East Riding of Yorkshire. Our focus includes architectural drawings, spatial design, and layouts, as well as planning drawings that ensure projects flow smoothly. Additionally, we provide comprehensive interior design services tailored to meet your needs.


On demand design partner for builders and property developers

Discover our services tailored for builders and developers in the East Ridings of Yorkshire, offering the advantages of an in-house designer without the additional expenses. Our architectural drawings in Hull and comprehensive builders design support in East Yorkshire ensure seamless integration of spatial design and interior design services for your projects.

What we do

We offer fast, reliable spatial design and technical support through a simple monthly subscription, making it ideal for anyone requiring professional interior design services and architectural drawings in Hull. 


With our Builders Design Support in East Yorkshire, you enjoy the advantages of having your own in-house designer without the overheads, delays, or per-project fees typically associated with such services. 


Our offerings are specifically tailored to meet the pace and demands of the building industry in the East Ridings of Yorkshire.

Basic Package -What's included

This is a remote design and technical support service tailored for clients seeking assistance with architectural drawings in Hull and interior design services across the East Ridings of Yorkshire. You’ll have direct access to us by phone or email whenever you need help—whether it’s sourcing an alternative product, choosing colours, or resolving a design question during your project. We aim to provide clear answers within 24–48 hours, ensuring you receive the Builders Design Support East Yorkshire you need for effective spatial design.

Monthly

£330

Yearly

£3744

Master package

What We Do


We provide fast, reliable spatial design and technical support through a simple monthly subscription, ideal for those seeking architectural drawings in Hull.


With our Builders Design Support in East Yorkshire, you benefit from the advantages of having your own in-house designer—without the overheads, delays, or per-project fees.


Our service is specifically tailored to meet the pace and demands of the building industry in the East Ridings of Yorkshire. Whether you’re managing multiple sites, juggling amendments, or preparing drawings for planning, including our comprehensive interior design services, we’re here to ensure your projects keep moving forward.

What's included

Our service includes 10 hours of drawing support per month, specifically tailored for clients in need of architectural drawings in Hull. We offer layout development and reconfiguration, ensuring that your projects benefit from our builders design support in East Yorkshire. Our expertise extends to the East Ridings of Yorkshire, where you'll receive planning-ready drawings along with technical clarifications during construction to streamline the process. Additionally, we provide amendments and updates as needed, giving you priority access and consistent support throughout your interior design services and spatial design projects.
Monthly

£660

Yearly

£7488

Additional items you can add to your subscription

Interior Essentials

£260

A complete, build-ready interior scheme for one room, designed with the expertise of our interior design services in East Ridings of Yorkshire.


You get:


A clear concept board showcasing the look and feel


A full colour palette


Flooring, paint, tile, and hardware selections tailored to enhance your space


Lighting suggestions that complement your overall design


A furniture layout that improves flow, optimized through our spatial design approach


A PDF pack your builder can follow without confusion, making it an essential resource for builders in Hull needing design support.


Ideal for: kitchens, bathrooms, living rooms, and bedrooms.

Whole Home Interiors (up to 3 bedrooms)

£1350

A cohesive interior design for the entire property is essential for a harmonious feel across your space.


You receive:


- A unified palette for the whole home, ensuring consistency in style across your architectural drawings in Hull.

- Finishes schedules that cover flooring, paint, tiles, and hardware, tailored specifically for your project.

- Kitchen and bathroom material selections that enhance usability and aesthetics, perfect for both renovations and new builds.

- Expert lighting recommendations to elevate your interior design services.

- A comprehensive PDF specification pack that serves as a guide for builders, providing design support in East Yorkshire.


This service is ideal for developers looking to optimize spatial design in the East Ridings of Yorkshire.

Whole Home Interiors (4+ bedrooms)

£1650

A cohesive interior design for the entire property is essential for a harmonious feel across your space.


You receive:


- A unified palette for the whole home, ensuring consistency in style across your architectural drawings in Hull.

- Finishes schedules that cover flooring, paint, tiles, and hardware, tailored specifically for your project.

- Kitchen and bathroom material selections that enhance usability and aesthetics, perfect for both renovations and new builds.

- Expert lighting recommendations to elevate your interior design services.

- A comprehensive PDF specification pack that serves as a guide for builders, providing design support in East Yorkshire.


This service is ideal for developers looking to optimize spatial design in the East Ridings of Yorkshire.

Interior Add-On

£180/month

Extra interior support alongside your subscription in the East Ridings of Yorkshire.


You receive:


- 3 hours per month dedicated to interior design services

- Quick-turnaround selections for spatial design

- Joinery sketches incorporating architectural drawings in Hull

- Material and fixture choices

- Priority responses with Builders Design Support in East Yorkshire

Planning Pack

£480

Everything needed for a standard planning application in Hull, except for the location plan and block plan add-ons which are priced based on property size. 


You receive: 


- Existing and proposed floor plans from our architectural drawings in Hull 

- Elevations 

- Roof plan 

- One round of amendments 


We also offer builders design support in East Yorkshire and exceptional interior design services to complement your spatial design needs throughout the East Riding of Yorkshire.

Developer Finishes Scheme

£400/unit

A ready-to-build finishes package for small developments in East Riding of Yorkshire. 


You get: 


- A full-house finishes palette tailored to complement your architectural drawings in Hull. 

- Detailed flooring, paint, tile, and hardware schedules. 

- Comprehensive kitchen and bathroom specifications, enhanced by our interior design services. 

- Thoughtful lighting recommendations to brighten up your spaces. 

- A PDF pack for your site team to ensure efficient planning. 

- Bulk discounts available for Builders Design Support in East Yorkshire.

Marketing visuals

£95/room

FF&E schedule

£120/unit

Spatial Planning (Single Room)

£180

Clear, practical layout options tailored for your needs in East Riding of Yorkshire.


You get:


2–3 layout options informed by expert architectural drawings in Hull


Furniture placement advice


Circulation improvements for optimal flow


Smart storage ideas


A PDF pack with annotated drawings that enhance your interior design services and spatial design.

Spatial Planning (Whole Floor)

£320

A full reconfiguration of one level, featuring expertise in architectural drawings in Hull. You get: multiple layout options, improved flow and zoning, structural awareness, and a clear, builder-friendly PDF pack, all supported by Builders Design Support in East Yorkshire. Our services also encompass interior design and spatial design, catering to the needs of clients in the East Riding of Yorkshire.

Spatial Planning (Whole Home)

£480

A full rethink of the property, supported by our architectural drawings in Hull. You receive: 


- 2–3 whole-home layout strategies tailored to your needs 

- Circulation and zoning improvements to enhance your living space 

- Storage planning that maximizes functionality 

- A complete PDF pack detailing all aspects of our interior design services in East Riding of Yorkshire and Builders Design Support across East Yorkshire.

Technical Detailing Pack

£250

Precise, builder-ready technical drawings tailored for your projects in Hull and the East Ridings of Yorkshire. You get: Door & window schedules, stair/balustrade details, bathroom/kitchen technical layouts, build-ups and compliance notes, as well as quick-turnaround clarifications. Our architectural drawings support builders in East Yorkshire and enhance your interior design services with effective spatial design.

Technical Detailing Pack

£250

Precise, builder-ready technical drawings for your projects in East Yorkshire.


You receive:


- Door & window schedules tailored for your architectural drawings in Hull

- Detailed stair and balustrade designs for effective Builders Design Support

- Comprehensive bathroom and kitchen technical layouts, enhanced by our interior design services

- Build-ups and compliance notes essential for compliance in the East Ridings of Yorkshire

- Quick-turnaround clarifications to keep your project on track


Add-ons:


- Fire strategy notes — £60

- Door/window schedule only — £95

- Bathroom technical pack — £150

Technical Detailing Pack

£250

Precise, builder-ready technical drawings for your projects in East Yorkshire.


You receive:


- Door & window schedules tailored for your architectural drawings in Hull

- Detailed stair and balustrade designs for effective Builders Design Support

- Comprehensive bathroom and kitchen technical layouts, enhanced by our interior design services

- Build-ups and compliance notes essential for compliance in the East Ridings of Yorkshire

- Quick-turnaround clarifications to keep your project on track


Add-ons:


- Fire strategy notes — £60

- Door/window schedule only — £95

- Bathroom technical pack — £150

Design Day (Full)

£495

A fast, focused day of design, perfect for your architectural drawings in Hull.


You get:


6–7 hours of dedicated design time with Builders Design Support in East Yorkshire,


Live revisions for your project,


Immediate decisions to keep your design on track,


A same-day PDF summary detailing our interior design services and spatial design strategies.

Design Day (Half)

£220

A shorter, focused session for your architectural needs in Hull. You get: 3 hours of design time, rapid problem-solving, and a clear PDF summary. This includes builders design support in East Yorkshire and insight into interior design services tailored for the East Ridings of Yorkshire, ensuring effective spatial design.

Home owners Spatial and interior designing

Starting from £750 per room

From early concepts to fully designed, supplied, and installed solutions, we create beautiful living spaces in the East Ridings of Yorkshire. Our interior design services include innovative E Design options and personalized home consultations for a tailored approach. Specializing in spatial design and landscape design, we offer mood boards, concept development, visuals, and presentations. Our comprehensive Planning Drawings, featuring both 2D and 3D CAD drawings along with technical drawings for domestic and commercial projects, simplify the design process. This makes it accessible and customized for you — from the initial sketch to the final specification, enhanced by Builders Design Support in East Yorkshire and detailed architectural drawings in Hull.

Bespoke Joinery

We specialize in crafting bespoke joinery and installations that bring your design to life with precision and personality, enhanced by our expert interior design services. Each piece is tailored to suit your home, style, and needs, ensuring that our home consultations yield truly personalized outcomes. Our build and fabrication services include:  


- Kitchen fitting  

- Bespoke cabinets and storage  

- Shelving  

- Interior and exterior cladding  

- Bar design, fabrication, and installation  

- Display cabinets  

- Decking  

- Fencing and gates  

- Extensions  


Additionally, we provide architectural drawings in Hull and spatial design to further enhance your project, ensuring the seamless integration of E Design principles. Our builders design support in East Yorkshire is dedicated to making your vision a reality, serving clients across the East Ridings of Yorkshire.

For larger projects

We collaborate closely with a trusted construction company to provide a fully coordinated service that includes E Design, home consultations, and comprehensive interior design services. Our expertise extends to creating detailed architectural drawings in Hull and providing builders design support in East Yorkshire. From the initial planning drawings to the final build, we emphasize optimal spatial design throughout the process, ensuring that each project captures the unique character of the East Ridings of Yorkshire.
Ready for your next home project?

Whether you need E Design, architectural drawings in Hull, planning drawings, or a complete range of interior design services, we are dedicated to making the process clear, stress-free, and beautifully executed. Our builders design support in East Yorkshire includes home consultations to aid you with spatial design. Get in touch — let’s bring your ideas to life in the East Ridings of Yorkshire.


Remote/E designing

If you’re seeking comprehensive interior design services without the need for in-person visits, our E Design Package offers everything you require to carry out your project with confidence. This package includes detailed architectural drawings in Hull and spatial design elements, making it ideal for effective home consultations and providing Builders Design Support in East Yorkshire and the East Ridings of Yorkshire.

Your E‑Design package includes:

E‑Design is a remote design service that offers comprehensive interior design services tailored to your space. We create a full concept that includes layouts, architectural drawings Hull, and a curated shopping list. Everything is customized for your home and delivered digitally, providing you with a clear plan to follow for your build or redesign in the East Ridings of Yorkshire. Additionally, we offer Builders Design Support East Yorkshire to ensure your vision comes to life with expert spatial design.

Room Masterplan — Single Room

£1,650–£1,850

Concept‑Only Package — Single Room

£425–£495

Design Guidance Call

£195

Garden Masterplan — Large Garden

£6000 -£3000

Garden Mini‑Plan — Small Garden

£1000

Ready to get started

How to book

You can reach out via email, text, WhatsApp, or use the contact form to schedule your preferred date and time for our interior design services, specifically tailored for clients in the East Ridings of Yorkshire. Please allow at least one week between your request and the initial meeting to discuss your architectural drawings in Hull. 


Prior to your E Design session, you’ll receive a brief outline of the consultation along with a short design questionnaire to complete, which will help us in creating your personalized design. The consultation fee is due the day before your appointment; unpaid sessions will not proceed. 


All appointments are conducted via 1-hour video calls, where we will discuss planning drawings and spatial design, along with offering builders design support in East Yorkshire that is specifically tailored to your needs.

Our E‑Design, home consultations, and interior design services in the East Ridings of Yorkshire can also include essential planning drawings, architectural drawings in Hull, and spatial design support from our Builders Design Support in East Yorkshire, where needed.

Explore our creative design transformations

Architectural detail drawings and photos for wall and balustrade renovations.
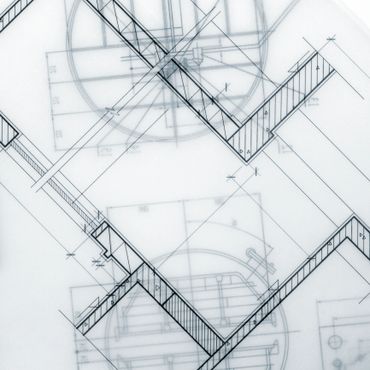
Architectural blueprint with geometric details.
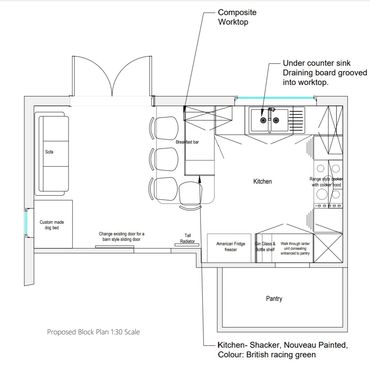
Detailed kitchen and living area floor plan with labeled features and furniture.
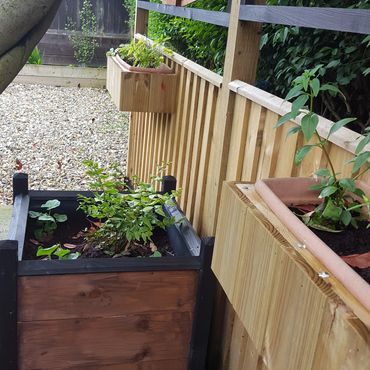
Wooden planter boxes with green plants in a garden corner.
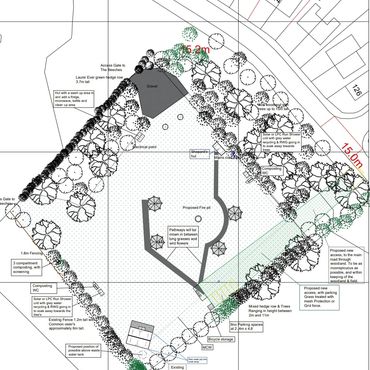
Detailed landscape plan showing trees, pathways, parking, and various proposed structures.
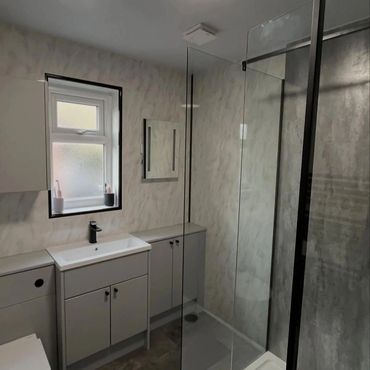
Modern bathroom with sleek fixtures and glass shower enclosure.
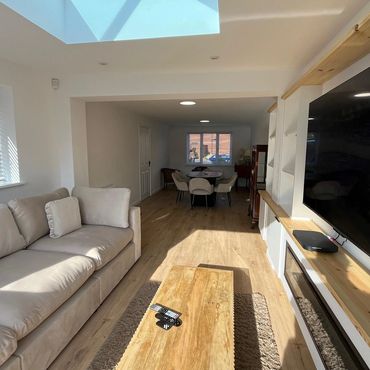
Bright living room with beige sofa and wooden coffee table under skylight.
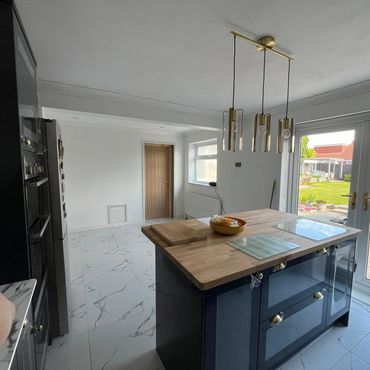
Modern kitchen with island, marble floor, and garden view through glass doors.

Connect With Us

My Blog

Copyright © 2026 Eeksby Design - All Rights Reserved.

Powered by

  • Privacy Policy

This website uses cookies.

We use cookies to analyze website traffic and optimize your website experience. By accepting our use of cookies, your data will be aggregated with all other user data.

DeclineAccept